
Open House Sun, Nov 8th 01:00 PM - 04:00 PM - Primary on Main
Address
3064 E Nature Dr, Boise, ID
Price
$ 1,398,000
Property Attributes
- MLS#99005464
- TypeSingle Family
- Listing Status Active
- CountyAda
- CityBoise
- NeighborhoodNature Woodduck
- Zip83706
- Style
- Year Built1992
- Taxes$ 7042
- Price$ 1,398,000
- Bedrooms4
- Full Bathrooms3
- Half Bathrooms0
- Sqr Footage3082
- Lot Size0.24 Acres
Data Source:
Intermountain MLS (IMLS)
Property Description
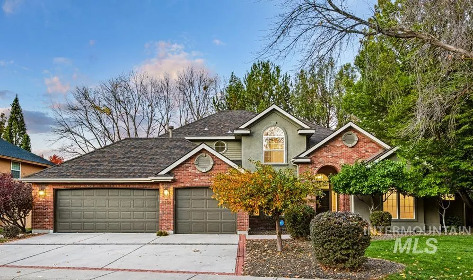
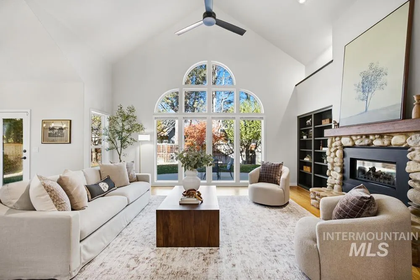
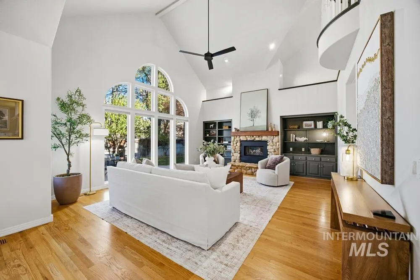
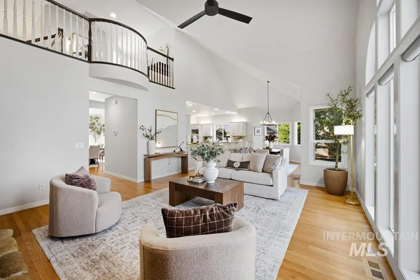
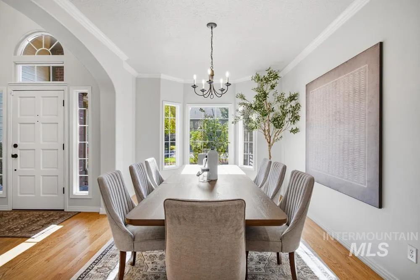
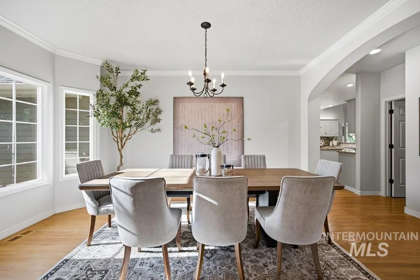
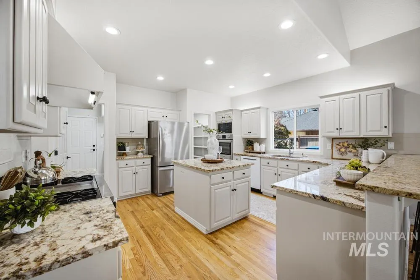
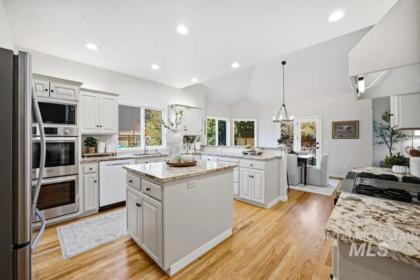
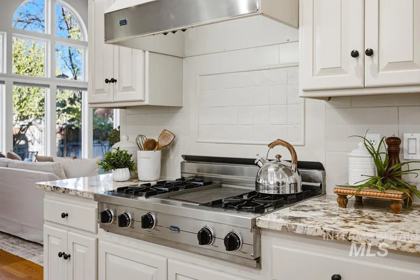
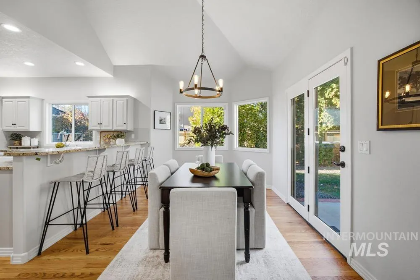
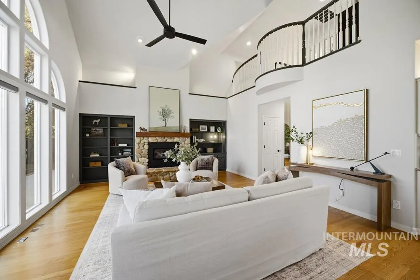
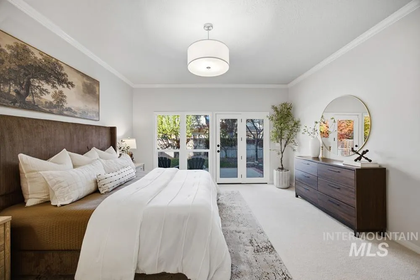
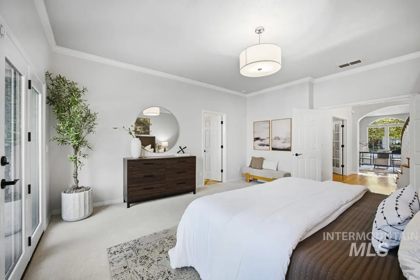
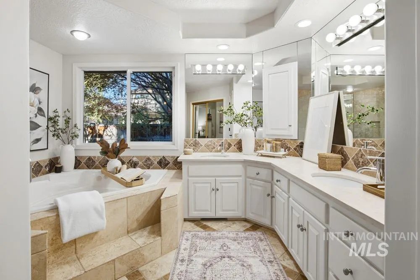
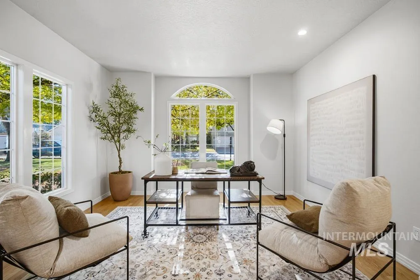
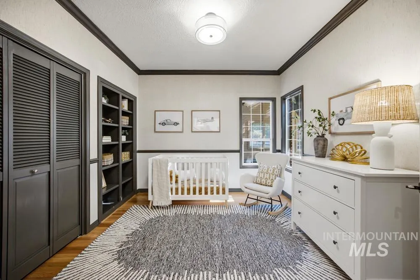
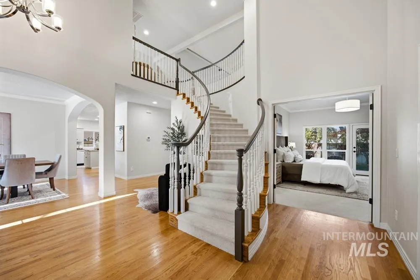
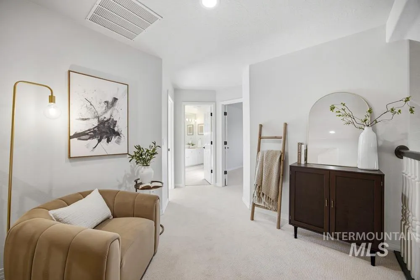
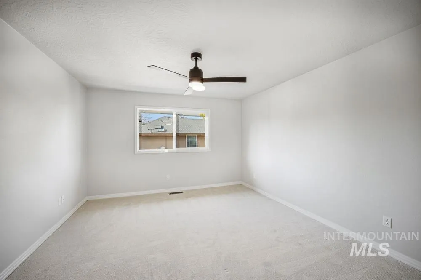
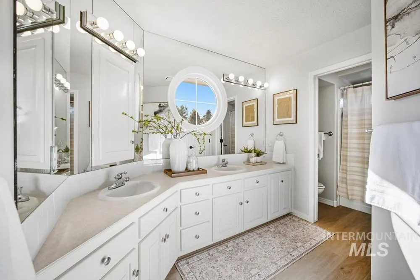
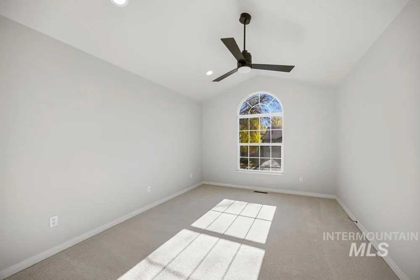
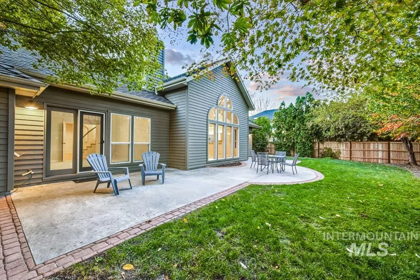
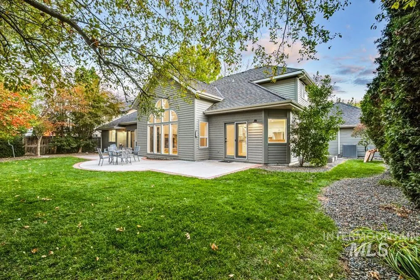
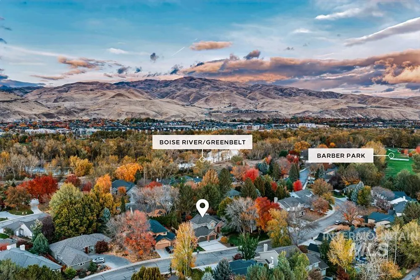
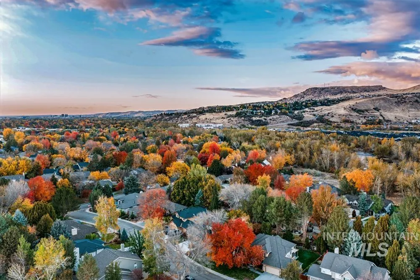
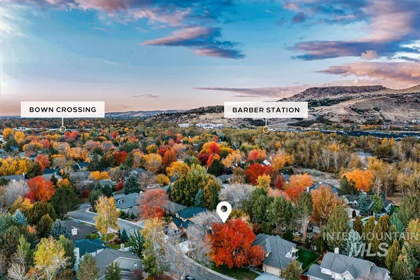
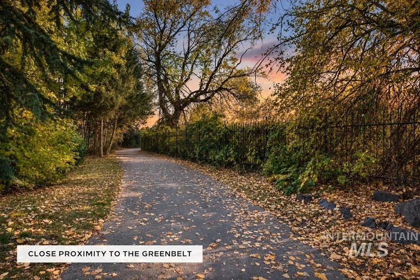
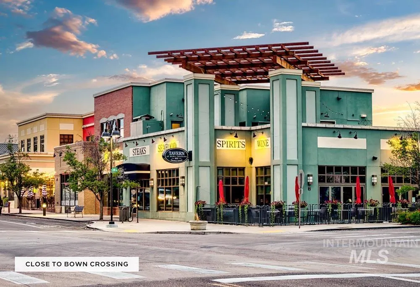
Premier Wood Duck Island – an exceptional location, known for its meandering streets, lush landscapes, and wonderful proximity to the river & greenbelt. Access miles of shaded paths for morning strolls, evening bike rides, and neighborhood dining & coffee in Bown Crossing. Float or fish a quiet stretch of the river nearby. This beautifully maintained home is a fabulous find, offering a main-level primary suite, bright interiors, thoughtful updates, & outstanding entertaining spaces. Formal living & dining are perfect for holiday hosting. A well-appointed kitchen with gourmet appliances opens to an impressive great room w/ fireplace, peaked ceilings & a wide wall of arched windows overlooking the backyard. The main-level primary suite is an appealing feature, with spacious ensuite bath, walk-in closet & patio access. An additional main-level bedroom can meet many needs over the years, from nursery to playroom to home office. Upstairs, two more bedrooms offer privacy & separation for guests or growing households. Outside, enjoy a large patio for dining & lounging, grassy lawn, and shade trees. Private & peaceful, yet perfect for play, the backyard is a lovely retreat. ~10 minutes from downtown & tucked into a quiet corridor with an established reputation for excellent schools, lifestyle, livability, and surroundings.
| Elementary School | Middle School | High School |
|---|---|---|
| Riverside Elementary School | East Jr Middle School | Timberline (Boise) High School |
| Price History | |
|---|---|
| 11/3/2026 | Listed $1,398,000 |
General Features
| Heating | Forced Air |
|---|---|
| Cooling | Central Air |
| Utilities | Sewer Connected |
| Roof | Architectural Style |
| Appliances | Gas Water Heater |
| HOA Fee | 260 |
| Garage Spaces | 3 |
| Security Features | Alarm |
| Construction Materials | Brick |
| Year Built | 1992 |
| Levels | Two |
| Property Subtype | Single Family Residence |
| Tax Year | 2025 |
| Current Use | Single Family |
| Ownership | Fee Simple |
| Waterfront Features | River |
| Assoc Fee Paid Per | Quarterly |
| County | Ada |
| Property Type | Residential |
| HOA | true |
| Attached Garage | true |
| Subdivision Name | Nature Woodduck |
| Garage Y/N | true |
| Status | Active |
| Directions | E Boise Ave, L Parkriver Dr, R Nature Dr |
| ModificationTimestamp | 2026-11-06T06:01:42.100Z |
| High School | Timberline (Boise) |
| City | Boise |
| High School District | Boise School District #1 |
| Lot Size Units | Acres |
| Lot Size Square Feet | 10454.4 |
| Carport Y/N | false |
| Listing Terms | Cash |
| Spa Features | Bath |
| Elementary School | Riverside |
| Land Lease Y/N | false |
| Tax Annual Amount | 7042.34 |
| Middle/Junior High School | East Jr |
| Virtual Tour | https://my.matterport.com/show/?m=X2yuaSSZo7r&brand=0 |
| Building Area Units | Square Feet |
| Primary Bedroom Level | Main |
| Living Area Units | Square Feet |
| Standard Status | Active |
| Middle/Junior School District | Boise School District #1 |
| Elementary School District | Boise School District #1 |
| Virtual Tour | https://www.tourfactory.com/3255052 |
| Legal Description | See Attached Exhibit A |
| LeasableAreaUnits | Square Feet |
| Freehold | IDX |
Interior Features
| Interior Amenities | Bed-Master Main Level |
|---|---|
| Flooring | Hardwood |
| Total Fireplaces | 1 |
| Fireplace Features | One |
| Kitchen Level | Main |
| Air Conditioning Y/N | true |
| Heating Y/N | true |
| Fireplace Y/N | true |
| Above Grade Finished Area | 3082 |
| Total Bedrooms | 4 |
| Main Level Bedrooms | 2 |
| Main Level Bathrooms | 1 |
| Below Grade Finished Area Unit Type | Square Feet |
| LivingAreaSource | Public Records |
| Below Grade Finished Area Source | Public Records |
| Above Grade Finished Area Source | Public Records |
| Above Grade Finished Area Unit Type | Square Feet |
| Total Baths | 3 |
| Kitchen Area | 210 |
| Kitchen Length | 14 |
| Kitchen Width | 15 |
| Primary on Main | 168 |
| Second Bedroom Length | 14 |
| Second Bedroom Width | 12 |
| Bedroom 3 Area | 154 |
| Bedroom 3 Length | 11 |
| Bedroom 3 Width | 14 |
| Bedroom 4 Area | 121 |
| Bedroom 4 Length | 11 |
| Bedroom 4 Width | 11 |
| Dining Room Area | 10 |
| Dining Room Width | 15 |
| Primary Bedroom Area | 238 |
| Primary Bedroom Length | 14 |
| Primary Bedroom Width | 17 |
| Dining Room Level | Main |
| Dining Room Area | 150 |
| Bedroom 4 Level | Main |
| Bedroom 3 Level | Upper |
| Second Bedroom Level | Upper |
Exterior Features
| Fencing | Full |
|---|---|
| Parking Features | Attached |
| Lot Features | 10000 SF - .49 AC |
| Water Source | City Service |
| Total Parking | 3 |
| Lot Size Area | 0.24 |
| Spa | true |
| Building Area Total | 3082 |
| Lot Size Acres | 0.24 |
| Covered Spaces | 3 |
Amenities
- Foreclosure
- Views
- Short Sale
- New Construction
- Adult 55+
- Lease To Own
- No HOA Fees
- Furnished
- Primary On Main
- Air Conditioning
- Seller Finance
- Green
- Fixer Upper
- Horse
- Golf
- Fireplace
- Deck
- Garage
- Basement
- Pool
Property vs Single Family Average in 83706
Price
Taxes
Year Built

 The data relating to real estate for sale on this web site comes in part from the IDX Program of the Snake River Regional Multiple Listing Service © 2026.
Information provided is deemed reliable but not guaranteed. All properties are subject to prior sale, change or withdrawal. The information being provided is for consumers personal, non-commercial use and may not be used for any purpose other than to identify prospective properties consumers may be interested in purchasing.
This content
