
Primary on Main
Address
4007 E Briggs Ct, Nampa, ID
Price
$ 1,199,999
Property Attributes
- MLS#99005271
- TypeSingle Family
- Listing Status Active
- CountyCanyon
- CityNampa
- NeighborhoodLocust Lane
- Zip83686
- Style
- Year Built2020
- Taxes$ 4789
- Price$ 1,199,999
- Bedrooms4
- Full Bathrooms4
- Half Bathrooms0
- Sqr Footage3275
- Lot Size1 Acres
Data Source:
Intermountain MLS (IMLS)
Property Description
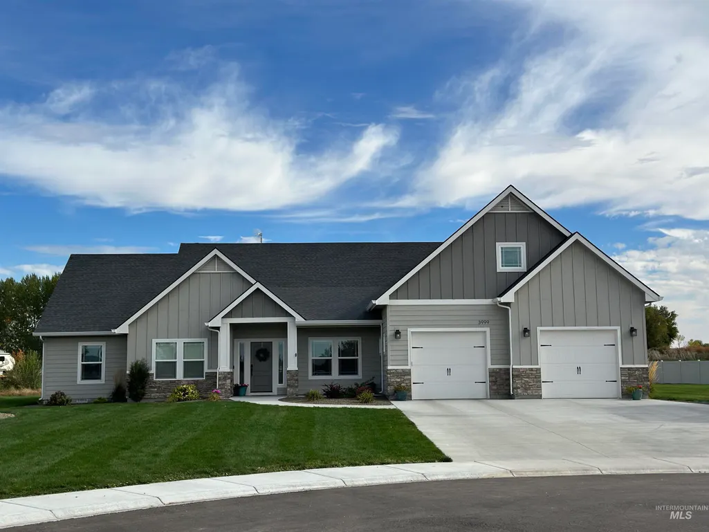
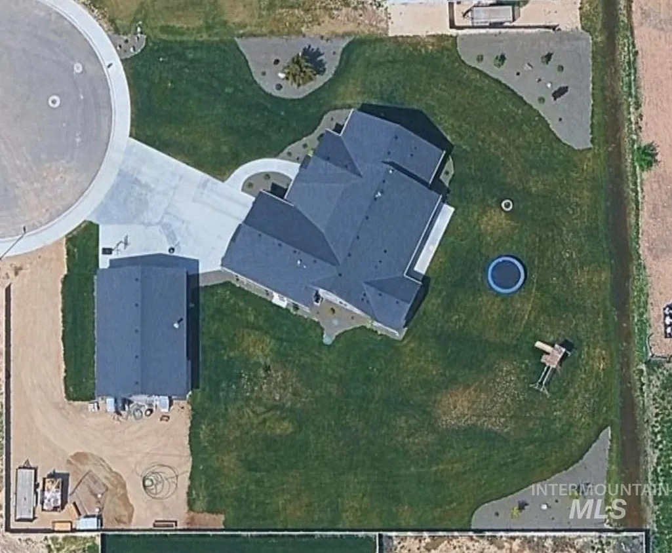
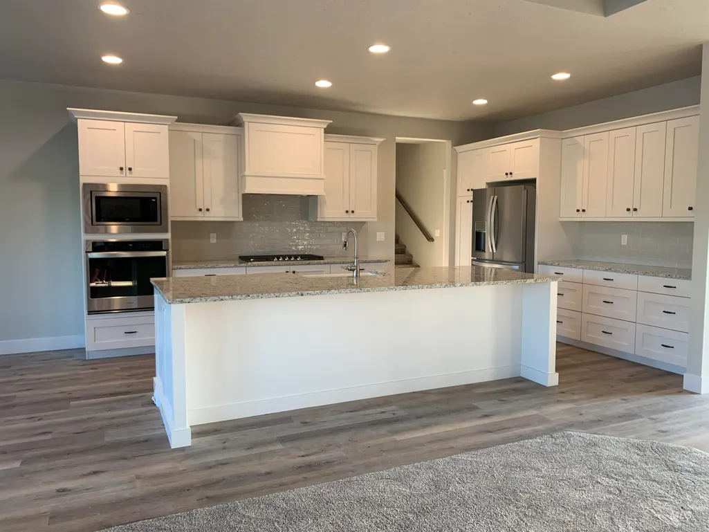
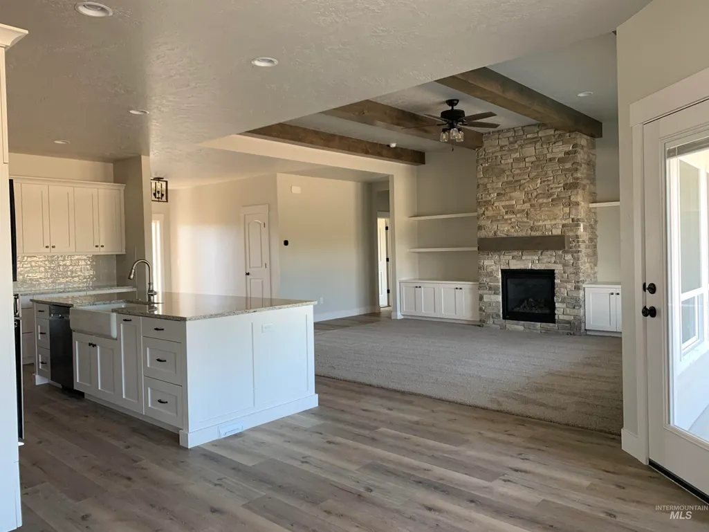
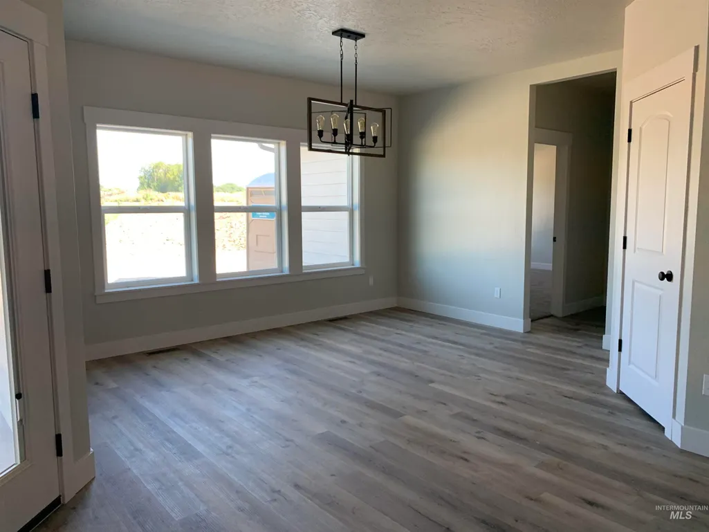
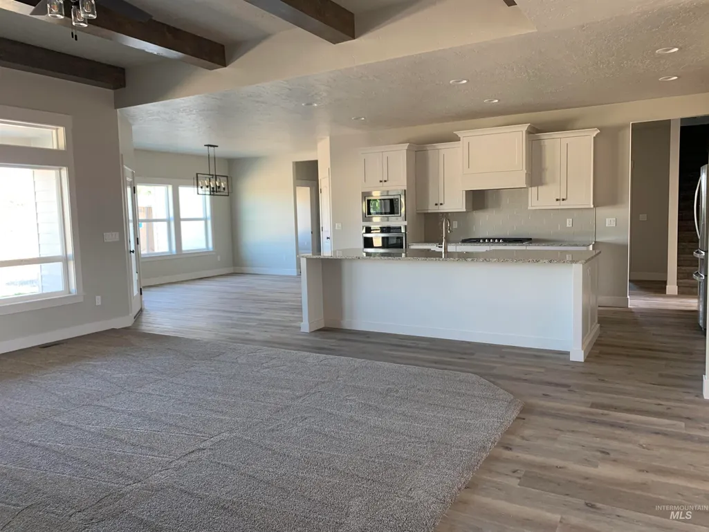
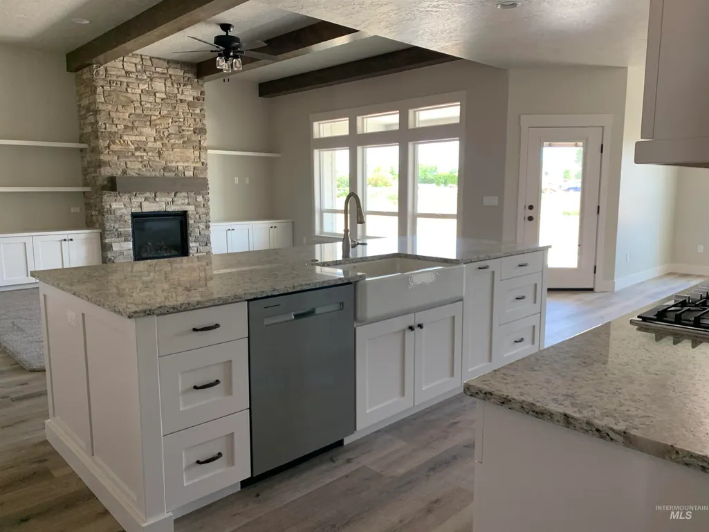
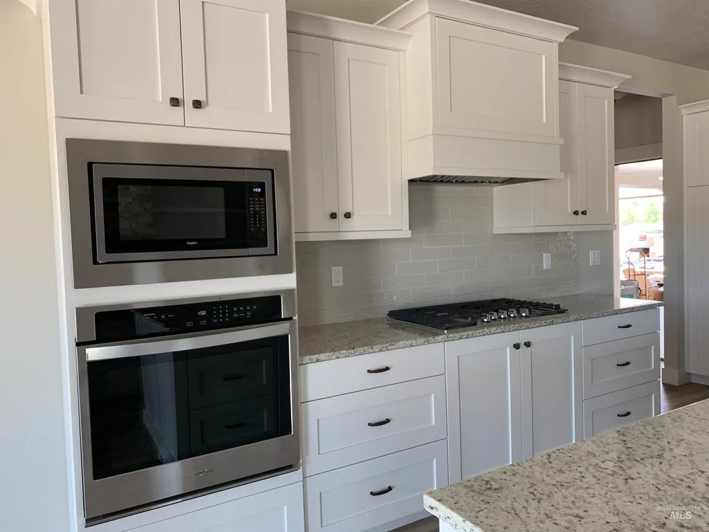
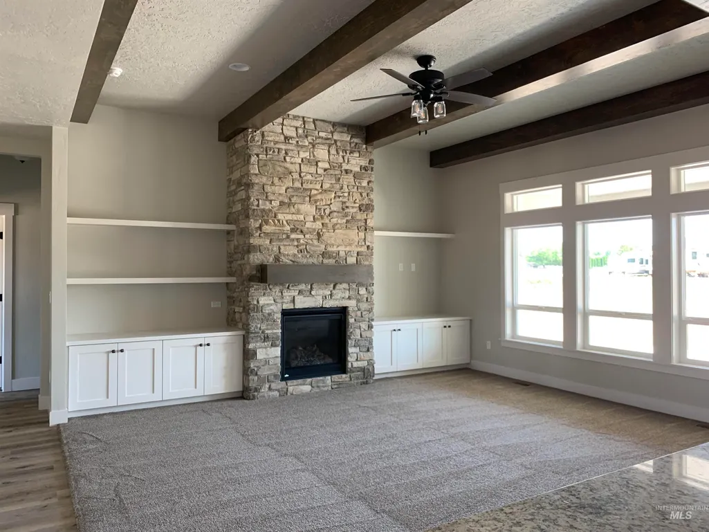
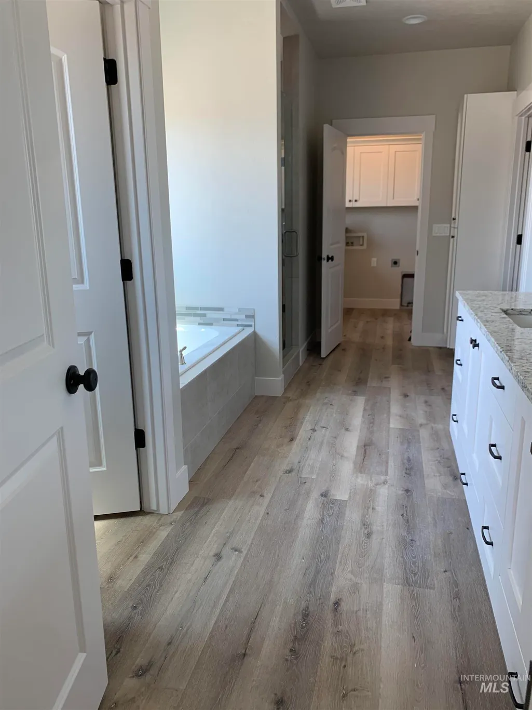
Enjoy space, comfort & functionality in this beautiful 3,295 sq ft home on a full acre at the end of a quiet cul-de-sac in a small Nampa neighborhood. Low-maintenance landscaping, spacious backyard overlooking a pasture, and room for trailers, RVs & equipment. Impres 48’×32’ insulated shop with concrete floor, finished/painted drywall, electricity, ~11.5-ft garage door, side entry & large gravel parking for multiple trailers/RVs. Shares driveway with the home—ideal for hobbies, projects & storage. Custom interior features 9-ft ceilings, 11-ft raised great-room ceiling with rustic wood beams, floor-to-ceiling stone fireplace & matching rustic barn doors in the office. Kitchen offers custom cabinetry, granite counters, stainless appliances & cast-iron sink. Spacious floor plan: 4 bedrooms (all with walk-in closets), separate office, 3 full baths + half bath. Primary suite has soaking tub & fully tiled shower. Bonus room above garage includes its own bath—perfect for theater, game room, hobby space or guests. Central vacuum, food-storage room off garage & abundant storage living includes large backyard & east-facing patio. Automatic sprinkler system on pressurized irrigation. Shared well with dedicated variable-speed pump plus private septic. If you want custom finishes, a peaceful setting, a big yard & a large shop for your toys & equipment, this property delivers.
| Elementary School | Middle School | High School |
|---|---|---|
| Ronald Reagan Elementary School | East Valley Mid Middle School | Columbia High School |
| Price History | |
|---|---|
| 10/31/2026 | Listed $1,199,999 |
General Features
| Sewer | Septic Tank |
|---|---|
| Heating | Forced Air |
| Cooling | Central Air |
| Utilities | Electricity Connected |
| Roof | Architectural Style |
| Appliances | Gas Water Heater |
| HOA Fee | 250 |
| Garage Spaces | 2 |
| Patio/Porch Features | Covered Patio/Deck |
| Construction Materials | Insulation |
| Year Built | 2020 |
| Electric | 220 Volts |
| Levels | Single w/ Upstairs Bonus Room |
| Property Subtype | Single Family Residence |
| Tax Year | 2025 |
| Current Use | Single Family |
| Ownership | Fee Simple |
| Assoc Fee Paid Per | Annually |
| County | Canyon |
| Property Type | Residential |
| HOA | true |
| Attached Garage | true |
| Subdivision Name | Locust Lane |
| Garage Y/N | true |
| Other Structures | Shop |
| Status | Active |
| Directions | S on Garrity from Exit on Freeway in Nampa, E on Flamingo rd., S on Happy Valley Rd for about 5 miles, W on Locust Ln, S on Oak Ridge Ave, E on Briggs Ct. |
| ModificationTimestamp | 2026-11-03T06:00:58.400Z |
| High School | Columbia |
| City | Nampa |
| High School District | Nampa School District #131 |
| Lot Size Units | Acres |
| Lot Size Square Feet | 43560 |
| Carport Y/N | false |
| Listing Terms | Cash |
| Elementary School | Ronald Reagan |
| Land Lease Y/N | false |
| Tax Annual Amount | 4789.48 |
| Middle/Junior High School | East Valley Mid |
| Building Area Units | Square Feet |
| Primary Bedroom Level | Main |
| Living Area Units | Square Feet |
| Standard Status | Active |
| Middle/Junior School District | Nampa School District #131 |
| Elementary School District | Nampa School District #131 |
| Legal Description | 12-2N-2W NE LOCUST LANE LT 1 BLK 3 |
| LeasableAreaUnits | Square Feet |
| Freehold | IDX |
Interior Features
| Interior Amenities | Bath-Master |
|---|---|
| Flooring | Concrete |
| Fireplace Features | Gas |
| Kitchen Level | Main |
| Air Conditioning Y/N | true |
| Heating Y/N | true |
| Fireplace Y/N | true |
| Above Grade Finished Area | 3275 |
| Total Bedrooms | 4 |
| Main Level Bedrooms | 4 |
| Main Level Bathrooms | 2 |
| Below Grade Finished Area Unit Type | Square Feet |
| LivingAreaSource | Plans |
| Below Grade Finished Area Source | Plans |
| Above Grade Finished Area Source | Plans |
| Above Grade Finished Area Unit Type | Square Feet |
| Total Baths | 4 |
| Kitchen Area | 264 |
| Kitchen Length | 12 |
| Kitchen Width | 22 |
| Primary on Main | 132 |
| Second Bedroom Length | 12 |
| Second Bedroom Width | 11 |
| Bedroom 3 Area | 144 |
| Bedroom 3 Length | 12 |
| Bedroom 3 Width | 12 |
| Bedroom 4 Area | 132 |
| Bedroom 4 Length | 12 |
| Bedroom 4 Width | 11 |
| Primary Bedroom Area | 238 |
| Primary Bedroom Length | 17 |
| Primary Bedroom Width | 14 |
| Bedroom 4 Level | Main |
| Bedroom 3 Level | Main |
| Second Bedroom Level | Main |
Exterior Features
| Fencing | Vinyl |
|---|---|
| Parking Features | Garage Door Access |
| Lot Features | 1 - 4.99 AC |
| Water Source | Shared Well |
| Total Parking | 2 |
| Lot Size Area | 1 |
| Foundation Details | Crawl Space |
| Building Area Total | 3275 |
| Lot Dimensions | 192.05'"x119 |
| Lot Size Acres | 1 |
| Covered Spaces | 2 |
| Door Features | Drivethrough Door(s) |
Amenities
- Foreclosure
- Views
- Short Sale
- New Construction
- Adult 55+
- Lease To Own
- No HOA Fees
- Furnished
- Primary On Main
- Air Conditioning
- Seller Finance
- Green
- Fixer Upper
- Horse
- Golf
- Fireplace
- Deck
- Garage
- Basement
- Pool
Property vs Single Family Average in 83686
Price
Taxes
Year Built

 The data relating to real estate for sale on this web site comes in part from the IDX Program of the Snake River Regional Multiple Listing Service © 2026.
Information provided is deemed reliable but not guaranteed. All properties are subject to prior sale, change or withdrawal. The information being provided is for consumers personal, non-commercial use and may not be used for any purpose other than to identify prospective properties consumers may be interested in purchasing.
This content
