
New Construction - Primary on Main
Address
1183 Magic Rd, Twin Falls, ID
Price
$ 569,500
Property Attributes
- MLS#99003649
- TypeSingle Family
- Listing Status Active
- CountyTwin Falls
- CityTwin Falls
- NeighborhoodPerrine Point
- Zip83301
- Style
- Year Built2026
- Taxes$ 2025
- Price$ 569,500
- Bedrooms4
- Full Bathrooms2
- Half Bathrooms0
- Sqr Footage1911
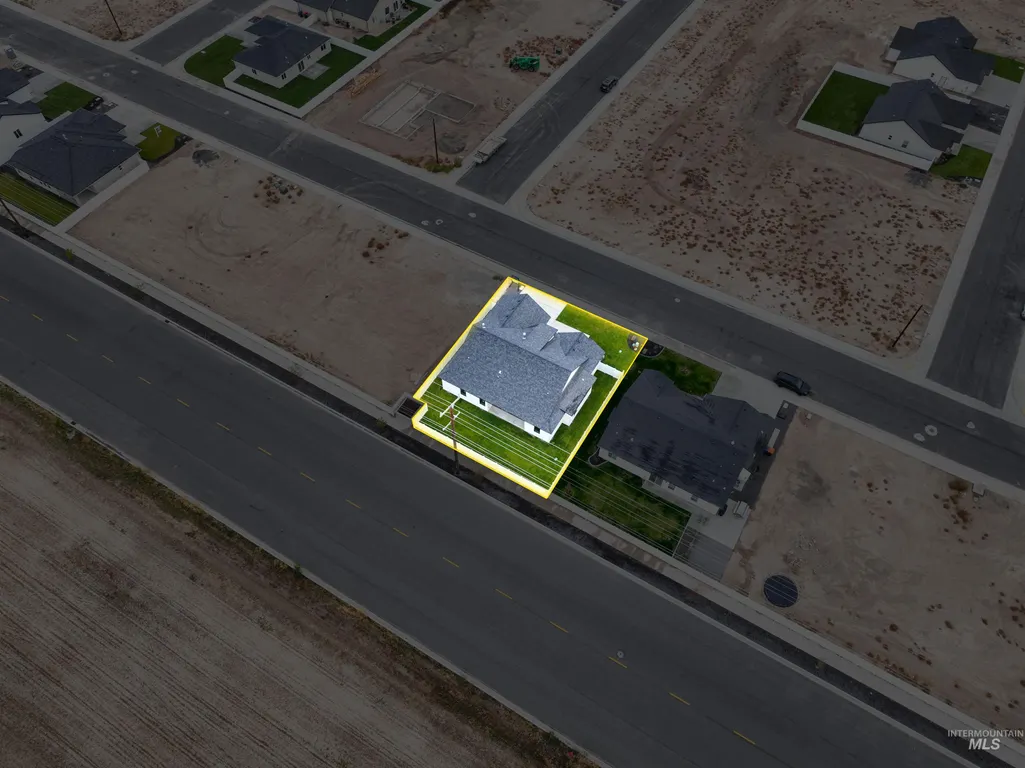
- Lot Size0.16 Acres
Data Source:
Intermountain MLS (IMLS)
Property Description
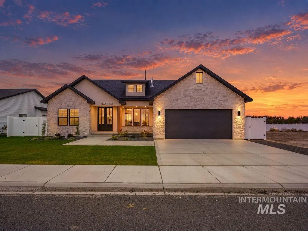
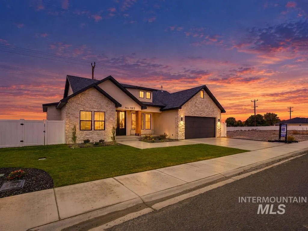
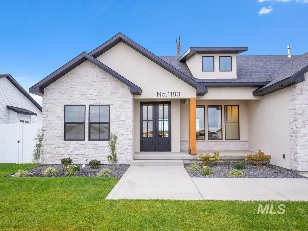
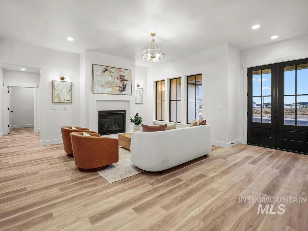
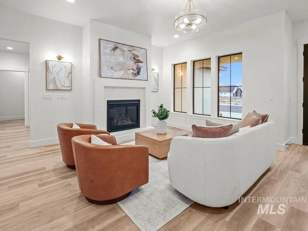
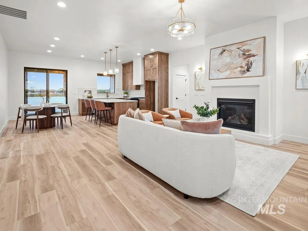
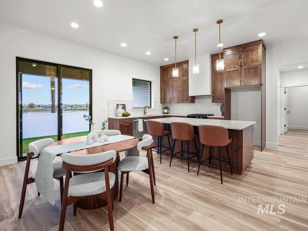
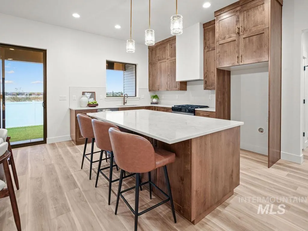
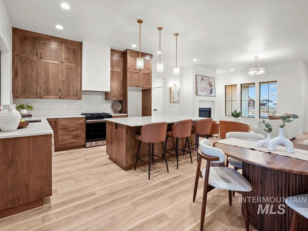
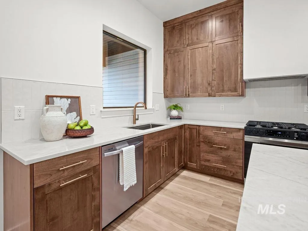
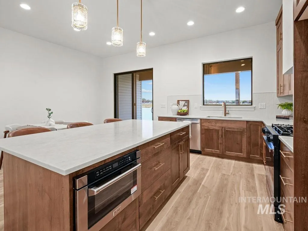
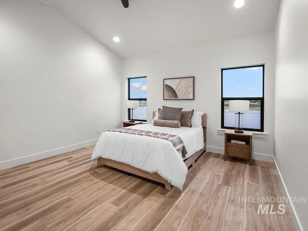
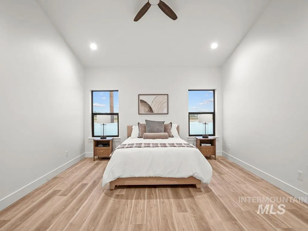
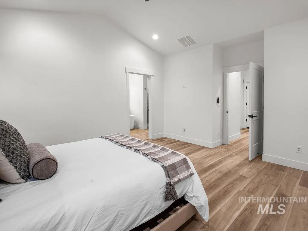
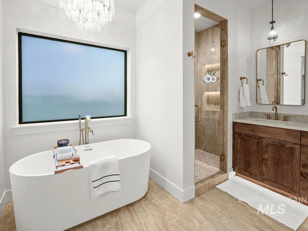
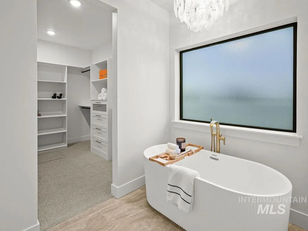
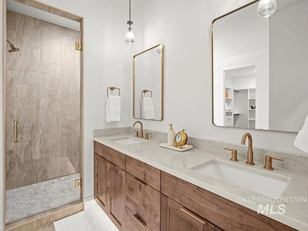
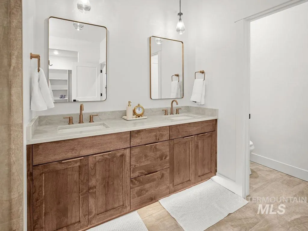
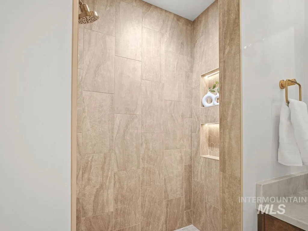
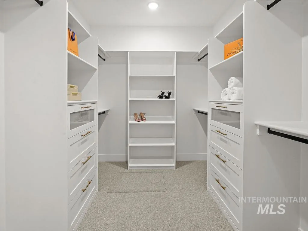
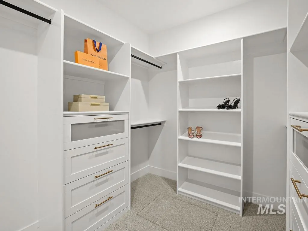
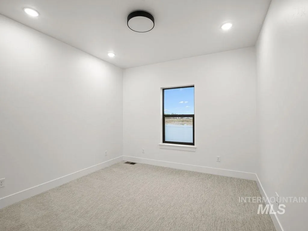
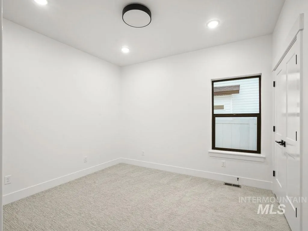
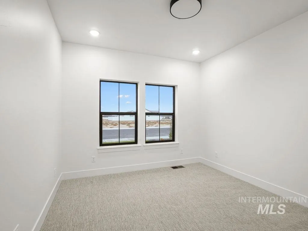
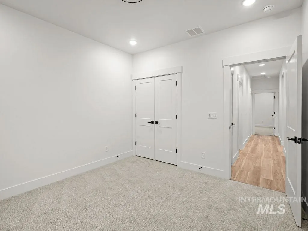
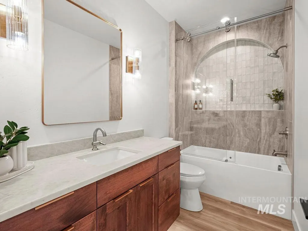
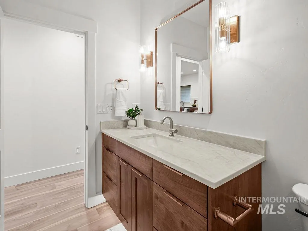
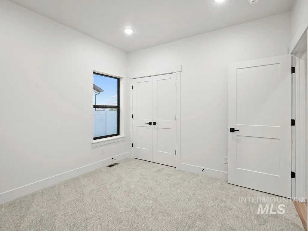
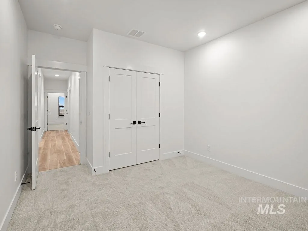
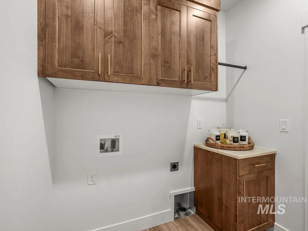
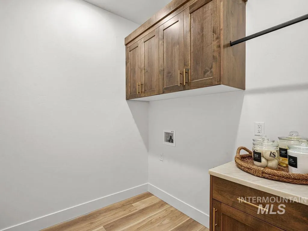
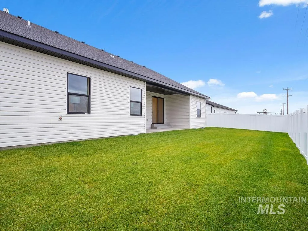
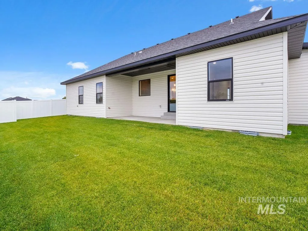
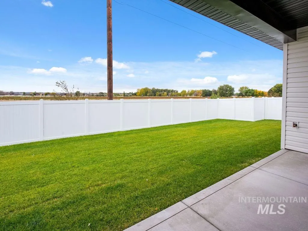
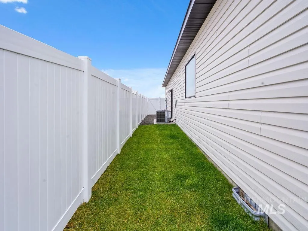
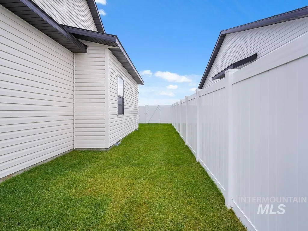
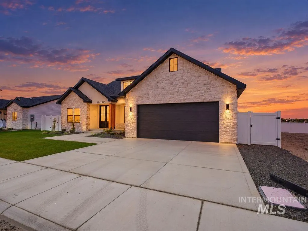
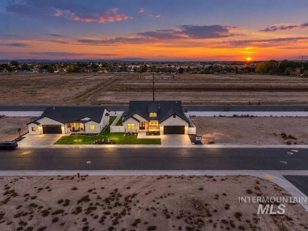
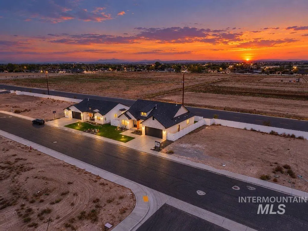
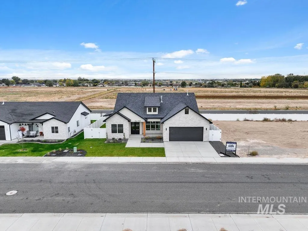
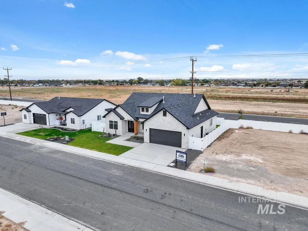
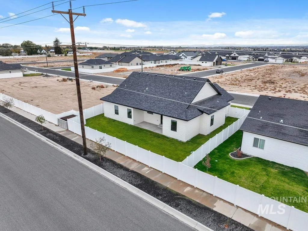
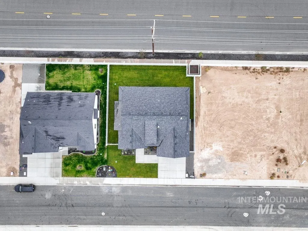
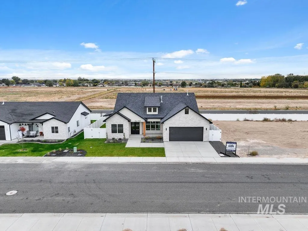
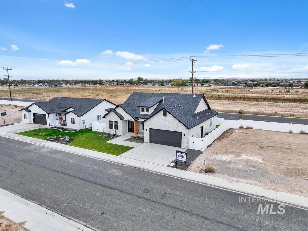
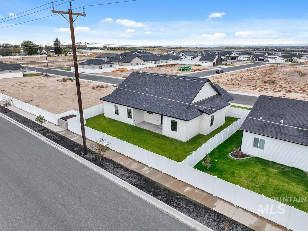
Every detail of this stunning home has been thoughtfully designed, creating the perfect blend of warmth, sophistication, & timeless style! Abundant natural light pours through oversized windows & beautiful glass double-entry doors, while intentional lighting selections throughout perfectly complement the home's design. LVP flooring flows through the living areas, anchored by a statement gas fireplace with Venetian plaster surround. The designer kitchen is equally impressive, featuring a large quartz island, beautiful tile backsplash, custom range hood, high-end appliances including a gas cooktop & drawer microwave, & a spacious walk-in pantry. The thoughtfully designed split-bedroom floor plan offers a private primary suite with soaring ceilings & a bathroom that truly steals the show! Enjoy a fluted-edge soaking tub, beautifully tiled walk-in shower with glass enclosure, dual vanities, & a custom closet with built-in drawers. Three additional bedrooms are located on the opposite side of the home, along with an equally stunning guest bathroom featuring an arched niche & beautiful tile surround. A spacious laundry room is conveniently located off the garage. Outside, the striking all-stucco front exterior & grand double-door entrance create incredible curb appeal, complemented by full landscaping & a fully fenced yard. Thoughtful finishes, beautiful lighting, 7 exceptional details!
| Elementary School | Middle School | High School |
|---|---|---|
| Rock Creek Elementary School | Robert Stuart Middle School | Canyon Ridge High School |
| Price History | |
|---|---|
| 10/14/2026 | Listed $569,500 |
General Features
| Heating | Forced Air |
|---|---|
| Cooling | Central Air |
| Utilities | Sewer Connected |
| Roof | Composition |
| Appliances | Gas Water Heater |
| HOA Fee | 200 |
| Garage Spaces | 2 |
| Patio/Porch Features | Covered Patio/Deck |
| Construction Materials | Frame |
| Year Built | 2026 |
| Levels | One |
| Property Subtype | Single Family Residence |
| Tax Year | 19470 |
| Current Use | Single Family |
| Ownership | Fee Simple |
| Assoc Fee Paid Per | Annually |
| County | Twin Falls |
| New Construction | true |
| Property Type | Residential |
| HOA | true |
| Attached Garage | true |
| Subdivision Name | Perrine Point |
| Garage Y/N | true |
| Status | Active |
| Directions | Falls Ave W, Right on Field Stream Way, Left onto Magic Road |
| ModificationTimestamp | 2026-10-17T06:01:26.000Z |
| High School | Canyon Ridge |
| City | Twin Falls |
| High School District | Twin Falls School District #411 |
| Lot Size Units | Acres |
| Lot Size Square Feet | 6969.6 |
| Carport Y/N | false |
| Listing Terms | Cash |
| Elementary School | Rock Creek |
| Land Lease Y/N | false |
| Tax Annual Amount | 2025 |
| Middle/Junior High School | Robert Stuart |
| Virtual Tour | https://my.matterport.com/show/?m=X9oBZ7QgyoT&brand=0 |
| Building Area Units | Square Feet |
| Primary Bedroom Level | Main |
| Living Area Units | Square Feet |
| Builder Name | New Generation Homes, Inc |
| Standard Status | Active |
| Middle/Junior School District | Twin Falls School District #411 |
| Elementary School District | Twin Falls School District #411 |
| Virtual Tour | https://my.matterport.com/show/?m=X9oBZ7QgyoT |
| Legal Description | TWIN FALLS PERRINE POINT SUBD LOT 7 BLOCK 17 (6-10-17 SE) |
| LeasableAreaUnits | Square Feet |
| Freehold | IDX |
Interior Features
| Interior Amenities | Bath-Master |
|---|---|
| Flooring | Carpet |
| Total Fireplaces | 1 |
| Fireplace Features | One |
| Kitchen Level | Main |
| Air Conditioning Y/N | true |
| Heating Y/N | true |
| Fireplace Y/N | true |
| Above Grade Finished Area | 1911 |
| Total Bedrooms | 4 |
| Living Room Level | Main |
| Main Level Bedrooms | 4 |
| Main Level Bathrooms | 2 |
| Below Grade Finished Area Unit Type | Square Feet |
| LivingAreaSource | Plans |
| Below Grade Finished Area Source | Plans |
| Above Grade Finished Area Source | Plans |
| Above Grade Finished Area Unit Type | Square Feet |
| Total Baths | 2 |
| Bedroom 4 Level | Main |
| Bedroom 3 Level | Main |
| Second Bedroom Level | Main |
Exterior Features
| Fencing | Full |
|---|---|
| Parking Features | Attached |
| Lot Features | Standard Lot 6000-9999 SF |
| Water Source | City Service |
| Total Parking | 2 |
| Lot Size Area | 0.16 |
| Building Area Total | 1911 |
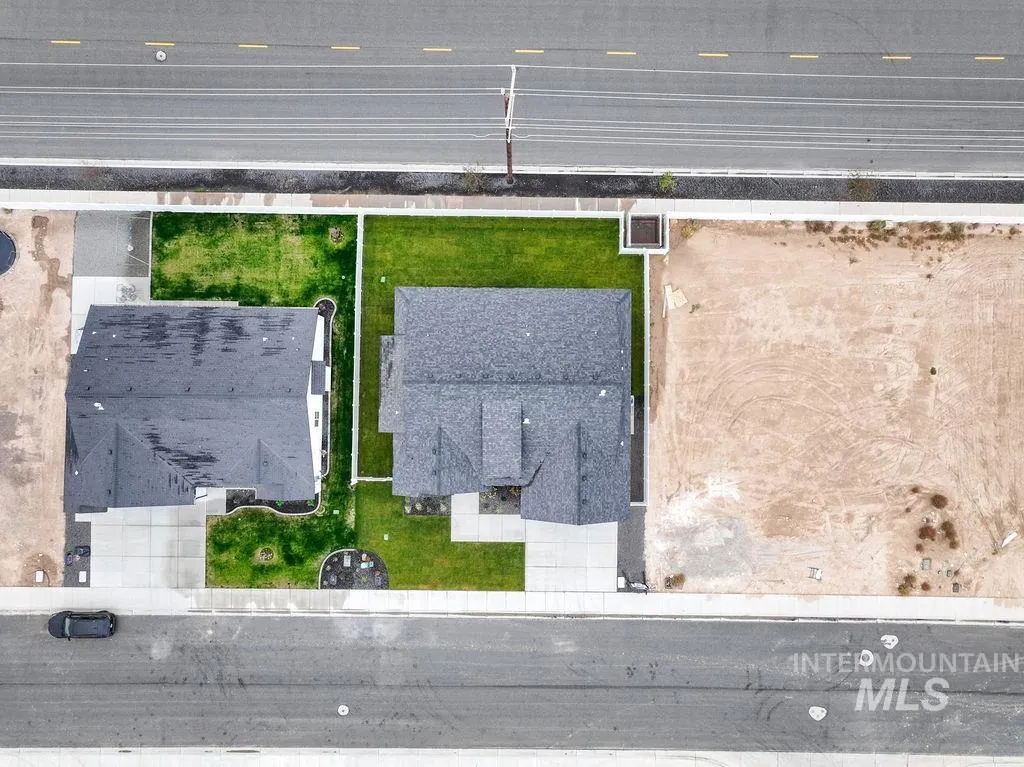
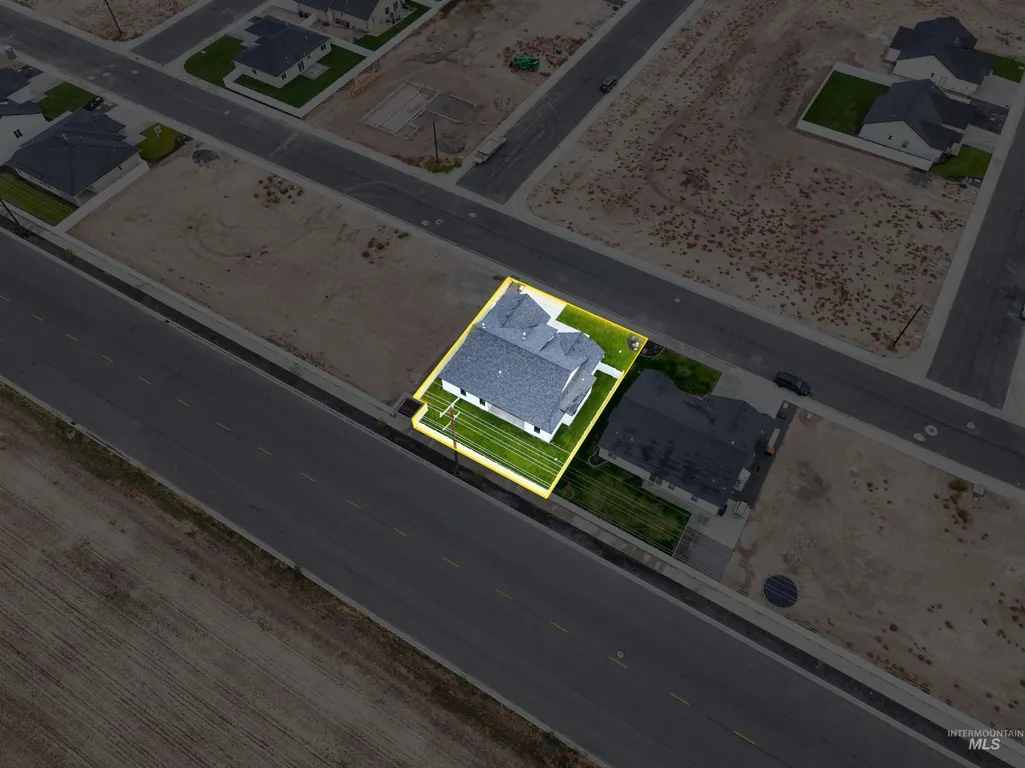
| Lot Dimensions | 74x95 |
| Lot Size Acres | 0.16 |
| Road Surface Type | Paved |
| Covered Spaces | 2 |
| Road Frontage Type | Public Road |
Amenities
- Foreclosure
- Views
- Short Sale
- New Construction
- Adult 55+
- Lease To Own
- No HOA Fees
- Furnished
- Primary On Main
- Air Conditioning
- Seller Finance
- Green
- Fixer Upper
- Horse
- Golf
- Fireplace
- Deck
- Garage
- Basement
- Pool
Property vs Single Family Average in 83301
Price
Taxes
Year Built

 The data relating to real estate for sale on this web site comes in part from the IDX Program of the Snake River Regional Multiple Listing Service © 2026.
Information provided is deemed reliable but not guaranteed. All properties are subject to prior sale, change or withdrawal. The information being provided is for consumers personal, non-commercial use and may not be used for any purpose other than to identify prospective properties consumers may be interested in purchasing.
This content
